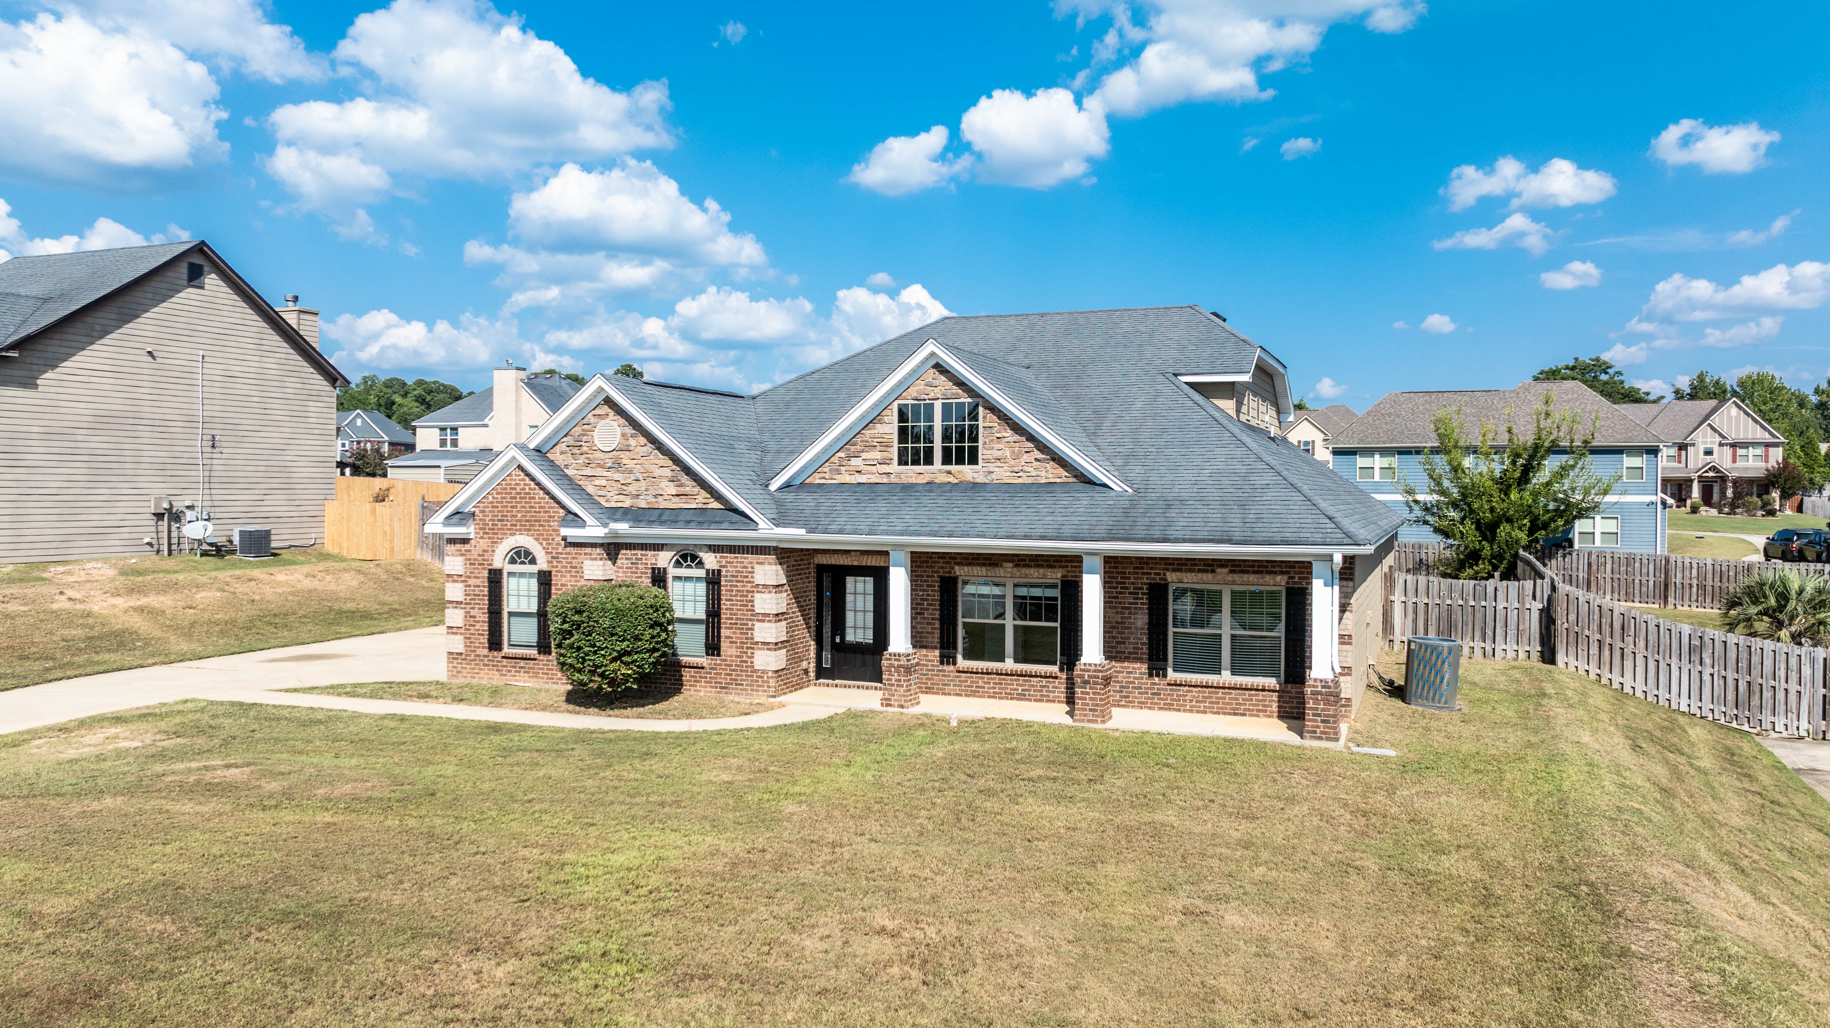
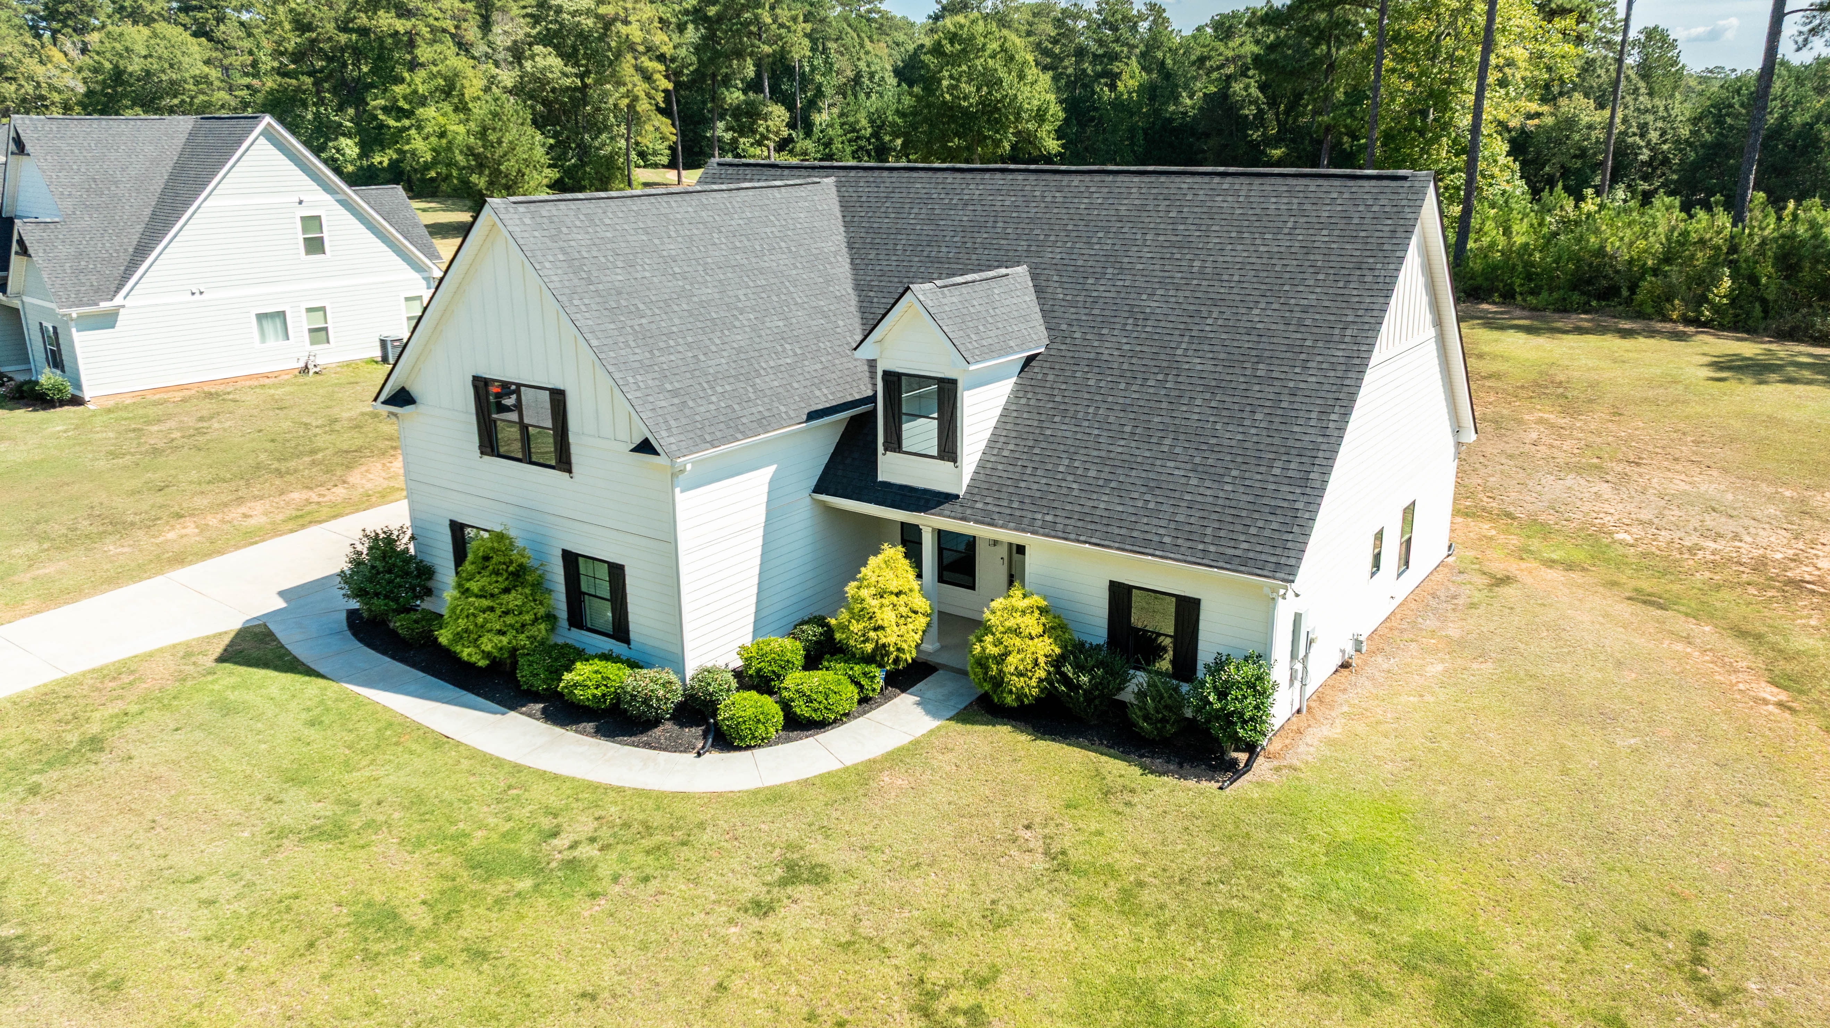
Spotlight Listings from The DuBose Group

Explore selected homes represented and marketed by David and Casey DuBose in Auburn, Opelika, Lake Eufaula, and the surrounding East Alabama communities.

Each Spotlight Listing includes detailed property information, professional photography, available video tours, location context, and guidance to help buyers understand the home’s features and setting.

Select a property below to view its complete landing page. Listing availability, pricing, and property information may change. Contact The DuBose Group to confirm current details or schedule a private showing.

406 Saint Francis Road | Lake Eufaula Waterfront Home

  Welcome to 406 Saint Francis Road in Eufaula, Alabama. This four-bedroom, three-bath waterfront home is situated on approximately 3.15 acres with direct access to Lake Eufaula. The property combines a private lakefront setting with a custom swimming pool, pool house, additional detached flex space and expansive outdoor areas. The acreage and waterfront location create a distinctive combination of indoor, outdoor and lakefront living. Property Video Tour Explore the residence, grounds, swimming pool, outdoor living areas and Lake Eufaula setting at 406 Saint Francis Road in this complete property video tour. Property Highlights Four bedrooms and three bathrooms Approximately 3.15 acres Waterfront property on Lake Eufaula Direct lake access Private waterfront setting Custom swimming pool Pool house with kitchen and fireplace Additional detached building with flexible-use space Large outdoor entertaining areas Potential boat dock opportunity Acreage and Waterfront Living 406 Saint Francis Road combines approximately 3.15 acres with direct access to Lake Eufaula. The size of the property provides substantial outdoor space while maintaining a waterfront setting. The grounds provide room for recreation, outdoor gatherings and enjoying the lakefront surroundings while remaining conveniently located near Eufaula, Alabama. Outdoor Living and Entertaining The outdoor areas are a significant part of the property. A custom swimming pool anchors the backyard, while the surrounding grounds provide additional space for outdoor activities and gatherings. The property's waterfront location adds Lake Eufaula views and direct water access to the outdoor setting. Pool House with Kitchen and Fireplace The pool house expands the property's usable living and entertaining space with a kitchen, living area and fireplace conveniently located near the swimming pool. This separate structure provides additional space apart from the main residence while remaining connected to the property's primary outdoor gathering areas. Additional Detached Flex Space In addition to the main residence and pool house, the property includes another detached building that provides flexible space for storage, recreation, hobbies, exercise equipment or other uses. The additional structure adds another functional component to the property without taking space away from the main residence or pool house. Waterfront Living on Lake Eufaula Lake Eufaula provides opportunities for boating, fishing and other water recreation throughout the year. The lake is widely known for bass fishing and has long been associated with recreational fishing in southeast Alabama. At 406 Saint Francis Road, the lake is part of the property itself, with direct water access from the approximately 3.15-acre waterfront setting. Schedule Your Private Tour If you are searching for a Lake Eufaula waterfront property with acreage, a swimming pool, additional detached spaces and direct lake access, 406 Saint Francis Road deserves your attention. Contact David and Casey DuBose at The DuBose Group at RealtyEdge Brokers to confirm current availability, request additional property information or schedule a private showing. Frequently Asked Questions Where is 406 Saint Francis Road located?The property is located in Eufaula, Alabama, on Lake Eufaula in Barbour County. How many bedrooms and bathrooms does the home have?The home has four bedrooms and three bathrooms. How much land is included with 406 Saint Francis Road?The property is situated on approximately 3.15 acres. Does the property have direct access to Lake Eufaula?Yes. The property offers direct access to Lake Eufaula. Does 406 Saint Francis Road have a swimming pool?Yes. The property includes a custom swimming pool. What does the pool house include?The pool house includes a kitchen, living area and fireplace, providing additional space near the swimming pool and outdoor gathering areas. Is there an additional detached building?Yes. In addition to the main residence and pool house, the property includes another detached structure that provides flexible-use space. Does the property have a boat dock?The property offers direct lake access and a potential boat dock opportunity. Buyers should independently verify current permitting, approval requirements and feasibility for any future dock. What recreational opportunities are available on Lake Eufaula?Lake Eufaula is used for boating, fishing and other water recreation and is widely known for bass fishing. Who should buyers contact for current information about 406 Saint Francis Road?Contact The DuBose Group at RealtyEdge Brokers to verify current availability, property details or showing opportunities. Information is deemed reliable but is not guaranteed and should be independently verified. Equal Housing Opportunity.
Read More

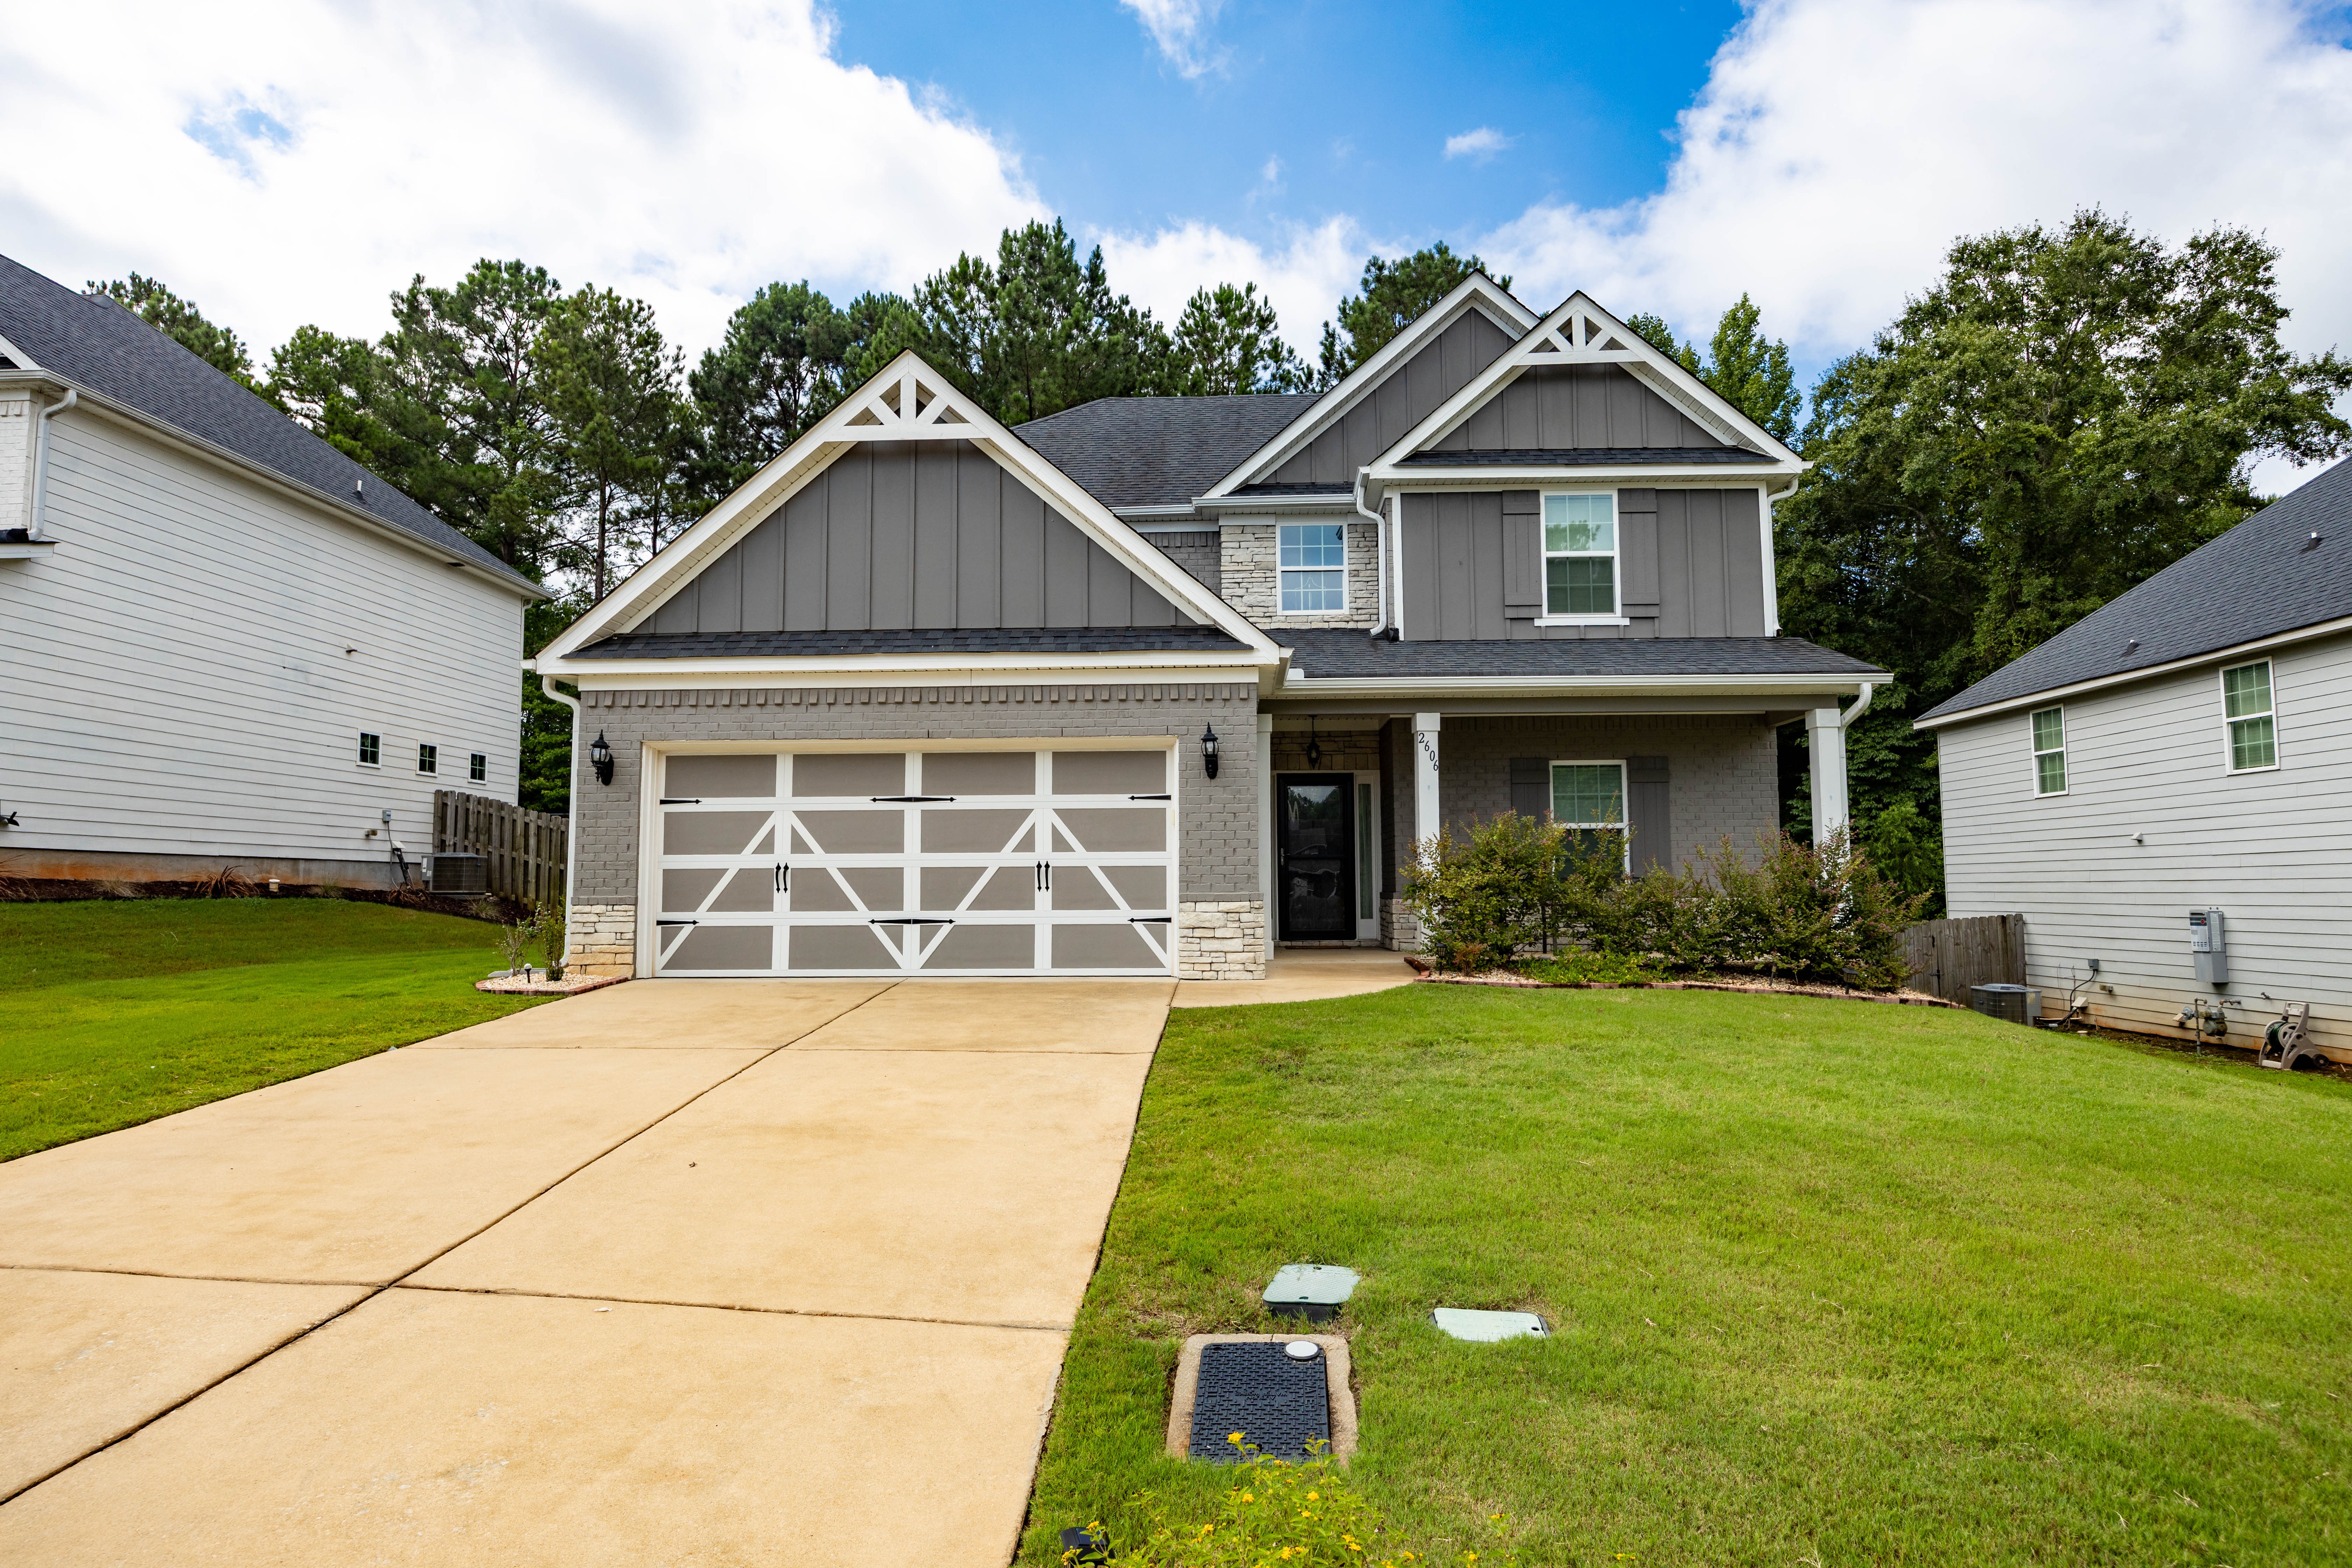
2606 Dunkirk Circle | Auburn, AL

  Welcome to 2606 Dunkirk Circle in Auburn, Alabama. Built in 2019, this four-bedroom, 3.5-bath home offers approximately 2,671 square feet of living space on approximately 0.24 acre in the East Richland neighborhood. The home combines an open-concept main level, a main-level primary suite, generous upstairs living space and a screened rear porch with its own fireplace. Property Video Tour Explore the layout, kitchen, living areas, bedrooms, upstairs bonus space and screened porch at 2606 Dunkirk Circle in this complete property video tour. Property Highlights Four bedrooms and 3.5 bathrooms Approximately 2,671 square feet of living space Built in 2019 Approximately 0.24-acre lot Open-concept living, kitchen and dining area Main-level primary suite Three additional bedrooms and a bonus room upstairs Living room with gas-log fireplace Screened rear porch with wood-burning fireplace Two-car attached garage Privacy-fenced backyard Tankless gas water heater Public water and sewer Natural gas Cable and fiber internet availability reported in MLS Open-Concept Main-Level Living The main level connects the living room, kitchen and dining area in one spacious layout. The living room features a gas-log fireplace, while the kitchen includes a large granite island with an integrated sink and additional seating. The adjoining dining area provides convenient access to the kitchen and screened porch, creating an easy flow between the home's indoor and outdoor living spaces. Main-Level Primary Suite The primary bedroom is located on the first floor. Its private bathroom includes two vanities, a separate soaking tub and walk-in shower. The walk-in closet features customized shelving for additional organization. A half bathroom, laundry room with built-in cabinetry, customized pantry and mudroom area near the garage entrance complete the main level. Flexible Upstairs Space Upstairs are three additional bedrooms, two full bathrooms and a spacious bonus room. Multiple oversized closets provide useful storage throughout the second floor. One upstairs bedroom has direct access to a full bathroom that can also be reached from the bonus room. The bonus room provides additional flexible living space that can accommodate a variety of uses. Screened Porch with Fireplace The screened rear porch extends the home's living space outdoors and includes its own wood-burning fireplace. The covered setting provides additional space for relaxing or entertaining while remaining connected to the main living and dining areas. The property also includes a privacy-fenced backyard and an attached two-car garage. East Richland in Auburn 2606 Dunkirk Circle is located in Auburn's East Richland neighborhood. The property has public water and sewer, natural gas, and cable and fiber internet availability reported in MLS. Neighborhood association fees and restrictive covenants apply. Buyers should review current association documents and independently verify fees, restrictions and available services. Schedule Your Private Tour If you are searching for an Auburn home with a main-level primary suite, multiple living areas and a screened porch with a fireplace, 2606 Dunkirk Circle deserves your attention. Contact David and Casey DuBose at The DuBose Group at RealtyEdge Brokers to confirm current availability, request additional property information or schedule a private showing. Frequently Asked Questions Where is 2606 Dunkirk Circle located?The property is located in the East Richland neighborhood in Auburn, Alabama. How many bedrooms and bathrooms does the home have?The home has four bedrooms, three full bathrooms and one half bathroom. How large is 2606 Dunkirk Circle?The property offers approximately 2,671 square feet of living space. When was the home built?The home was built in 2019. Is the primary bedroom on the main level?Yes. The primary bedroom and its private bathroom are located on the first floor. What is located upstairs?The second floor includes three additional bedrooms, two full bathrooms and a spacious bonus room. Does the home have outdoor living space?Yes. The home includes a covered, screened rear porch with a wood-burning fireplace as well as a privacy-fenced backyard. Does 2606 Dunkirk Circle have a garage?Yes. The property includes an attached two-car garage. What utilities and internet services are available?The property has public water and sewer and natural gas. Cable and fiber internet availability are reported in MLS. Buyers should independently verify providers and available services. Who should buyers contact for current information about 2606 Dunkirk Circle?Contact The DuBose Group at RealtyEdge Brokers to verify current availability, property details or showing opportunities. Information is deemed reliable but is not guaranteed and should be independently verified. Equal Housing Opportunity.
Read More

151 Landing Way | Smiths Station, AL

  Welcome to 151 Landing Way in Smiths Station, Alabama. Built in 2014, this four-bedroom, 3.5-bath home offers approximately 3,208 square feet of living space on approximately 0.34 acre in the Holland Creek subdivision. The home features three main-level bedrooms, including the primary suite, an expansive kitchen with extensive storage, spacious living and dining areas, and flexible upstairs living space with a private fourth bedroom suite. Property Video Tour Explore the room arrangement, kitchen, living areas, bedrooms, upstairs spaces and outdoor areas at 151 Landing Way in this complete property video tour. Property Highlights Four bedrooms and 3.5 bathrooms Approximately 3,208 square feet of living space Built in 2014 Approximately 0.34-acre lot Primary suite and two additional bedrooms on the main level Large kitchen with extensive cabinetry and walk-in pantry Granite countertops, double ovens and electric cooktop Separate dining room and breakfast area Living room with wood-burning fireplace Upstairs bonus room Oversized fourth bedroom with sitting area, walk-in closet and private bathroom Attached two-car garage Covered front and rear porches Privacy-fenced backyard Public water and sewer Cable and fiber internet availability reported in MLS A Kitchen Designed for Storage The kitchen at 151 Landing Way provides an impressive amount of cabinetry along with granite countertops and a large walk-in pantry. Double ovens, an electric cooktop, dishwasher, built-in microwave and refrigerator complete the kitchen appliance package. A separate breakfast area provides space for everyday dining, while the formal dining room offers additional room for meals and entertaining. Main-Level Living and Bedrooms The main level includes a spacious living room with a wood-burning fireplace. The primary suite and two additional bedrooms are also located on this floor, creating a practical arrangement with most of the home's essential living areas on one level. Two full bathrooms, a guest half bathroom and the laundry area complete the main floor. Flexible Upstairs Living Space Upstairs, a large bonus room can accommodate a variety of uses, including recreation, media, work or hobby space. The oversized fourth bedroom includes a sitting area, walk-in closet and private bathroom. This arrangement provides a separate suite with generous living and storage space. Recent Improvements The sellers have prepared the home for its next owner with fresh interior paint, new flooring and a replacement electric water heater. A new microwave and 2025 refrigerator are also among the home's recent updates. Covered Porches and Fenced Backyard The property includes covered front and rear porches along with a privacy-fenced backyard. An attached two-car garage and attic provide parking and additional storage. Holland Creek in Smiths Station 151 Landing Way is located in the Holland Creek subdivision in Smiths Station, Alabama. The property has public water and sewer, underground utilities, and cable and fiber internet availability reported in MLS. Holland Creek is governed by a property owners association. Association dues, restrictive covenants and other community requirements apply. Buyers should review the current association documents and independently verify all fees and restrictions. Schedule Your Private Tour If you are searching for a spacious Smiths Station home with three main-level bedrooms, extensive kitchen storage and flexible upstairs living space, 151 Landing Way deserves your attention. Contact David and Casey DuBose at The DuBose Group at RealtyEdge Brokers to confirm current availability, request additional property information or schedule a private showing. Frequently Asked Questions Where is 151 Landing Way located?The property is located in the Holland Creek subdivision in Smiths Station, Alabama, in Lee County. How many bedrooms and bathrooms does the home have?The home has four bedrooms, three full bathrooms and one half bathroom. How large is 151 Landing Way?The property offers approximately 3,208 square feet of heated living space according to tax records. When was the home built?The home was built in 2014. Is the primary bedroom on the main level?Yes. The primary suite and two additional bedrooms are located on the first floor. What is located upstairs?The second floor includes a large bonus room and an oversized fourth bedroom with a sitting area, walk-in closet and private bathroom. Does 151 Landing Way have an attached garage?Yes. The property includes an attached two-car garage. Does the property have an HOA?Yes. The property is governed by the Holland Creek Property Owners Association. Buyers should verify current dues, covenants, restrictions and transfer requirements. What utilities are available?The MLS reports public water and sewer, underground utilities, and cable and fiber internet availability. Buyers should independently verify available services and providers. Who should buyers contact for current information about 151 Landing Way?Contact The DuBose Group at RealtyEdge Brokers to verify current availability, property details or showing opportunities. Information is deemed reliable but is not guaranteed and should be independently verified. Equal Housing Opportunity. The listing broker is affiliated with a party holding an ownership interest in the property.
Read More
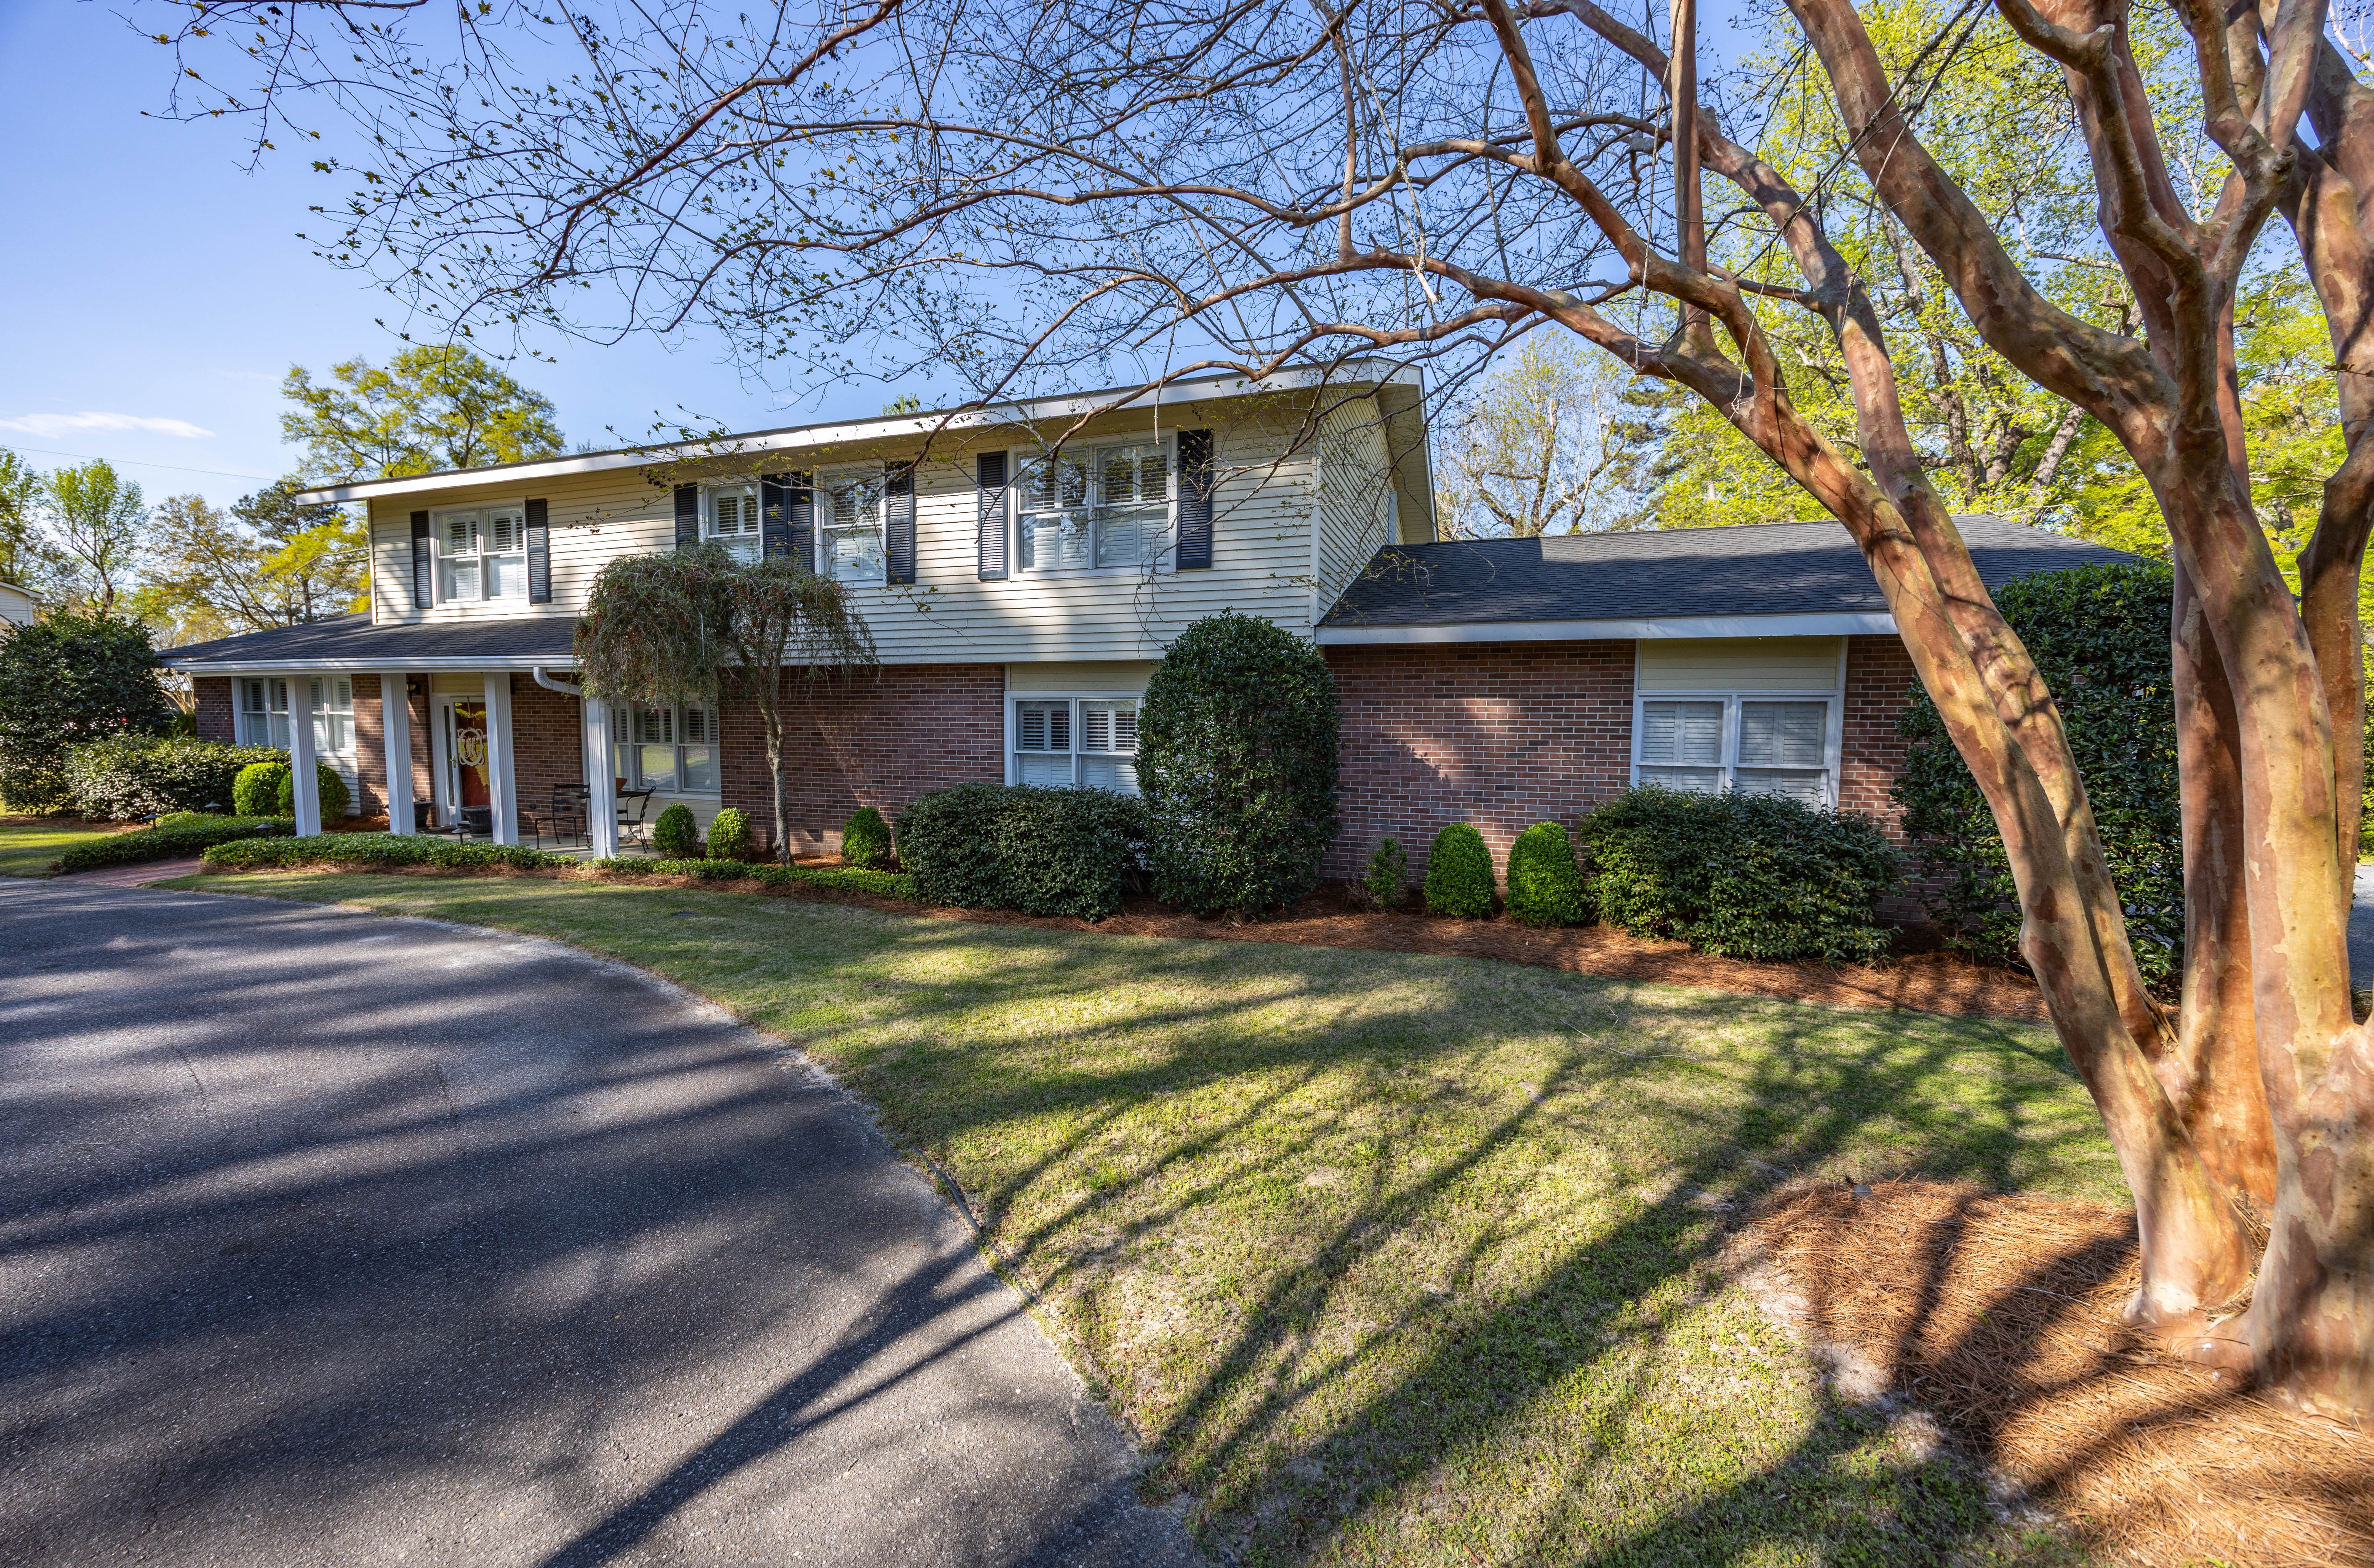
682 Riverside Estates | Lanett AL Home for Sale

  Welcome to 682 Riverside Estates in Lanett, Alabama. This 3-bedroom, 2.5-bath home offers approximately 2,493 square feet of living space on approximately 0.62 acre overlooking the 1st hole of the Point University Golf Club. The home combines a spacious floor plan with updated luxury vinyl plank flooring, a main-level primary suite, a large upstairs bonus area, generous natural light and a golf-course setting. The sellers have also completed a number of improvements to the home's indoor air quality and HVAC system. Property Video Tour Explore the living areas, kitchen, primary suite, upstairs bonus space, outdoor areas and golf-course setting at 682 Riverside Estates in this complete property video tour. Property Highlights 3 bedrooms and 2.5 bathrooms Approximately 2,493 square feet of living space Approximately 0.62-acre lot Built in 2019 Overlooking the 1st hole of the Point University Golf Club Main-level primary suite Large upstairs bonus area with half bathroom Updated luxury vinyl plank flooring Living room with high ceilings, abundant natural light and fireplace with gas logs Kitchen with stainless-steel appliances and specialized built-in storage Walk-in pantry Primary bathroom with tiled shower Covered rear outdoor area Attached two-car garage Indoor-air-quality and HVAC improvements Cable and fiber internet availability reported in MLS Transferable termite protection agreement Overlooking the Golf Course 682 Riverside Estates overlooks the 1st hole of the Point University Golf Club. The golf-course setting provides an open view from the rear of the property while adding a distinctive backdrop to the home's outdoor space. The covered rear area provides a place to enjoy the setting while remaining connected to the home's main living spaces. Spacious Main-Level Living The living room features high ceilings, abundant natural light and a fireplace with gas logs. Updated luxury vinyl plank flooring extends through the living room and into the primary bedroom and primary closet, creating a more consistent look across the main living areas. The lighter luxury vinyl plank flooring replaced the home's original flooring, and the sellers are leaving one box of matching material in the garage for the next owner. Kitchen with Thoughtful Storage The kitchen features stainless-steel appliances along with storage features designed to make better use of the available cabinet space. These include a two-tier wooden corner carousel and a two-tier rotating pantry and spice carousel. The refrigerator has been upgraded to a Frigidaire Gallery 26.8 cubic-foot French-door refrigerator, providing additional food-storage space within the kitchen. Main-Level Primary Suite The primary suite is located on the main level and includes a spacious walk-in closet. The updated luxury vinyl plank flooring extends into both the bedroom and primary closet. The primary bathroom includes a tiled shower and provides convenient access from the main-level bedroom. Large Upstairs Bonus Space Upstairs, the home offers a large bonus area with a half bathroom. The additional space provides flexibility for a variety of uses based on the needs of the next owner. Its separation from the primary living areas also creates additional usable space without taking away from the home's three-bedroom layout. Indoor Air Quality and HVAC Improvements The sellers have completed several improvements focused on the home's HVAC system and indoor air quality. These improvements include enhanced return airflow, upgraded media filtration, UV coil protection, duct cleaning and sanitation, plenum sealing and an air-purification system. These improvements complement the other updates completed throughout the home, including the expanded luxury vinyl plank flooring and upgraded kitchen refrigerator. Schedule Your Private Tour If you are searching for a home in Lanett, Alabama with spacious living areas, flexible bonus space, thoughtful updates and a golf-course setting, 682 Riverside Estates deserves your attention. Contact David and Casey DuBose at The DuBose Group at RealtyEdge Brokers to confirm current availability, request additional property information or schedule a private showing. Frequently Asked Questions Where is 682 Riverside Estates located?The property is located in Lanett, Alabama, overlooking the 1st hole of the Point University Golf Club. How many bedrooms and bathrooms does 682 Riverside Estates have?The home has three bedrooms, two full bathrooms and one half bathroom. How large is the home?The property offers approximately 2,493 square feet of living space. How much land is included with the property?The home is situated on approximately 0.62 acre. When was 682 Riverside Estates built?The home was built in 2019. Is the primary bedroom on the main level?Yes. The primary suite is located on the main level and includes a walk-in closet and private bathroom with a tiled shower. What is located upstairs?The home includes a large upstairs bonus area with a half bathroom, providing additional flexible living space. What flooring updates have been made?The original flooring was replaced with lighter luxury vinyl plank flooring, which was also extended into the living room, primary bedroom and primary closet. One box of matching flooring will remain in the garage. What HVAC and indoor-air-quality improvements have been completed?The sellers report improvements including enhanced return airflow, upgraded media filtration, UV coil protection, duct cleaning and sanitation, plenum sealing and an air-purification system. Does the home have high-speed internet availability?Cable and fiber internet availability are reported in the MLS. Buyers should independently verify available providers and service options. Who should buyers contact for current information about 682 Riverside Estates?Contact The DuBose Group at RealtyEdge Brokers to verify current availability, property details or showing opportunities. Information is deemed reliable but is not guaranteed and should be independently verified. Equal Housing Opportunity.
Read More
Search Property Listings